3302 N Racine Avenue , Unit 3 Chicago, IL 60657
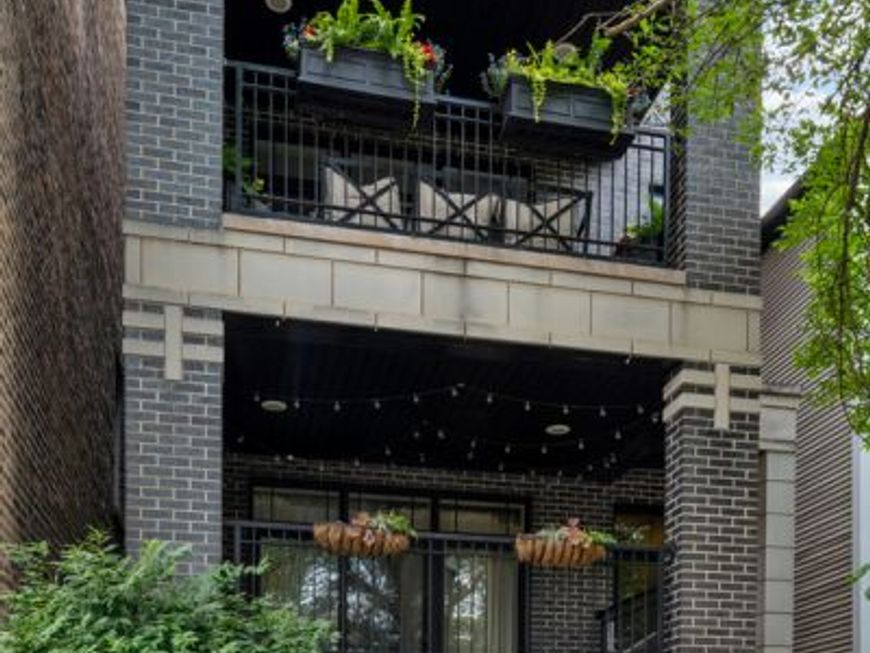
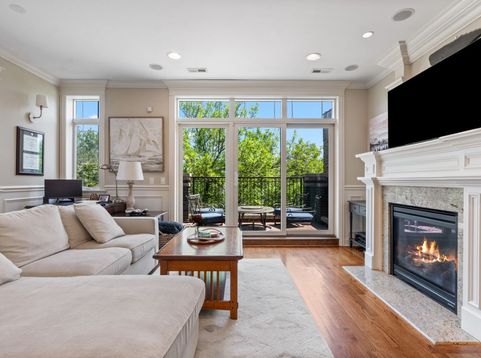
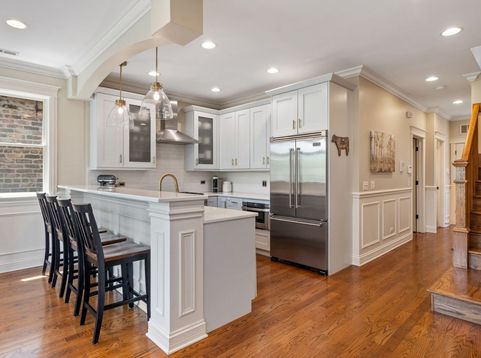
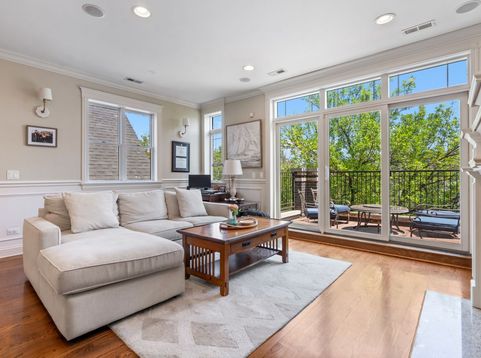
Stunning Southport Corridor Penthouse with Spectacular Private Rooftop Perched atop an all-brick building in the heart of the Southport Corridor, this exceptional two-bedroom, two-bathroom penthouse delivers a perfect blend of luxury style, outdoor space, and the convenience of an unbeatable location. With rich natural light, the home enjoys a rare advantage of unique privacy from lower adjacent buildings on multiple sides, creating bright, sun-drenched living spaces. The spacious floor plan begins with a large front terrace overlooking picturesque tree-lined Racine Avenue and flows seamlessly into an expansive living room anchored by a beautiful fireplace. The chef's kitchen is designed for entertaining and everyday living, featuring professional-grade Viking appliances, custom-painted cabinetry, designer brass fixtures, and timeless Serena & Lily-inspired finishes. The luxurious primary suite is a private retreat with custom closets and a spa-caliber bath complete with radiant heated floors, steam shower, rain showerhead, body sprays, and built-in seating. Rich hardwood floors, crown molding, wainscoting, custom millwork, and thoughtful designer details elevate every room. Above it all awaits the crown jewel of the home: a spectacular private rooftop deck with sweeping skyline views. Entertain effortlessly with a Viking outdoor kitchen, pergola-covered lounge area, sound system, and multiple spaces for dining, relaxing, gardening, and enjoying Chicago's summer evenings. Additional highlights include garage parking, surround sound wiring, custom closet systems and major mechanical updates including a brand-new furnace, air conditioner, and water heater (all 2025), and friendly 3-unit association (Pets allowed. Rentals allowed. Assessment $211 per month). Located at School and Racine, this home is just steps from the best of Southport Corridor, Margaret Donahue Park, Hawthorne Academy, and award winning Hamilton Elementary School district. You'll enjoy easy access and exceptional walkability to award-winning restaurants, cafes, boutique shopping, fitness studios, and neighborhood favorites including Collectivo Coffee, Coda di Volpe, Whole Foods, Starbucks, J. Crew, Sheffield's, Corridor Brewing, and Jeni's Ice Creams. CTA transit stations are just a few blocks away at both Southport and Belmont. The lakefront is only a mile from your front door. This is a rare opportunity to own a premier penthouse residence in one of the city's dream neighborhoods.

Baird & Warner Laura Arnett Agent Cell: 312.403.8588 Email
Property Details
Feature Descriptions
Room Information
Schools
Disclaimer: The accuracy of all information regardless of source, including but not limited to square footage and lot size, is deemed reliable but not guaranteed nor warranted and should be personally verified through personal inspection by and/or with the appropriate professionals.
Location
See details and scored characteristics about this location.



Listing Office: @properties Christie's International Real Estate
Listing Office Phone: 773-472-0200

Member Participants (and their affiliated licensees, if applicable) shall indicate on their websites that IDX information is provided exclusively for consumers’ personal non-commercial use, that it may not be used for any purpose other than to identify prospective properties consumers may be interested in purchasing, that the data is deemed reliable but is not guaranteed by MLS GRID, and that the use of the MLS GRID Data may be subject to an end user license agreement prescribed by the Member Participant’s applicable MLS if any and as amended from time to time. MLS GRID may, at its discretion, require use of other disclaimers as necessary to protect Member Participant, and/or their MLS from liability.
Based on information submitted to the MLS GRID. All data is obtained from various sources and may not have been verified by broker or MLS GRID. Supplied Open House Information is subject to change without notice. All information should be independently reviewed and verified for accuracy. Properties may or may not be listed by the office/agent presenting the information.
Select a format below, new window will open and will prompt you to print.


AWARD WINNING SERVICES

GLOBAL REACH & HOME INSURANCE



WEBSITE AWARDS


Market Report
Sign up today to stay updated on what’s happening in your local real estate market.